




Microscope Calibration Slide with Cross Scale and Four Dots
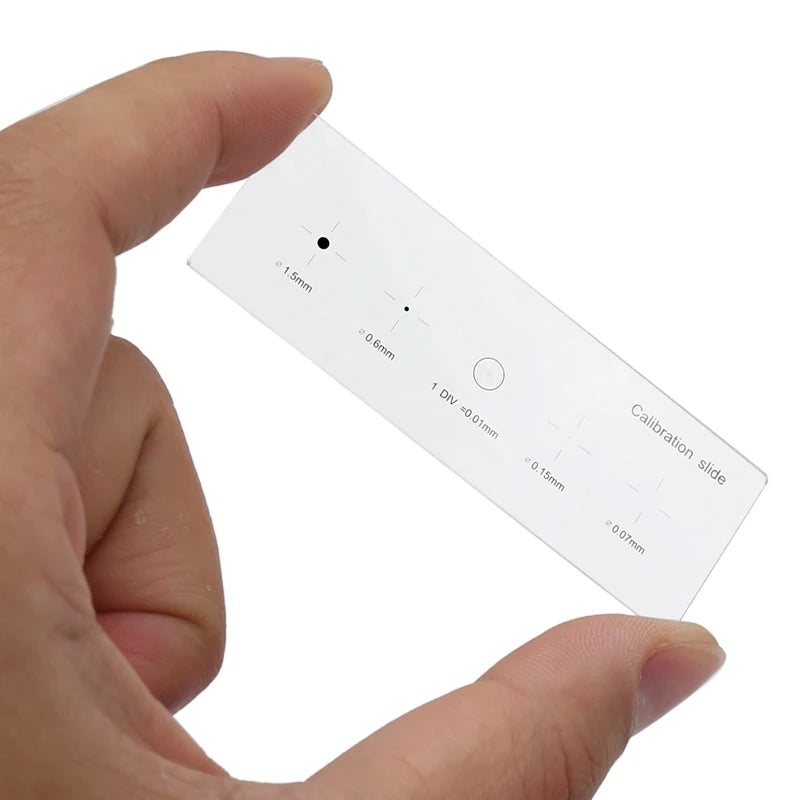
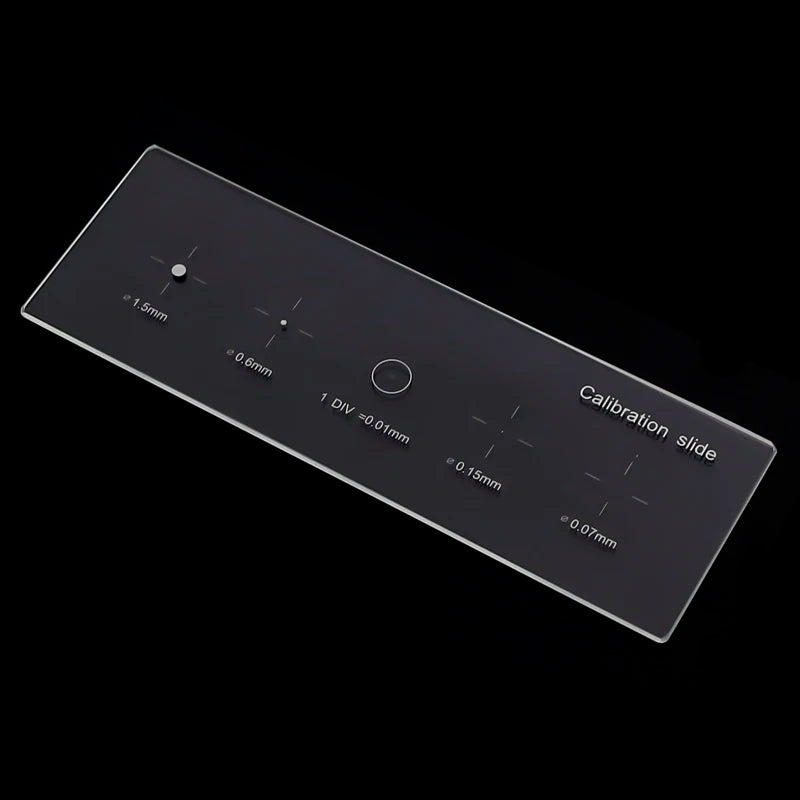
Use a 25 × 75 mm glass reference slide with crossed graduation lines and four calibration dots when setting up microscope measurements.
Use a marked reference for microscope setup
- ✅ Compare the view with a marked reference – The crossed scale supplies reference marks in two directions.
- ✅ Check measurement setup with dot sizes – Four stated dot diameters provide additional reference features.
- ✅ Fit a standard-sized slide space – The listed 25 × 75 mm dimensions help you check the stage fit.
- Specifications: Glass slide 25 × 75 mm; 100 divisions at 0.01 mm; cross-line scale; dots 1.5, 0.6, 0.15 and 0.07 mm.
Includes the illustrated protective box with sponge insert. Confirm suitability for your microscope and calibration method before ordering.


Check the stage fit and required reference features before ordering. Explore more measurement equipment.
Choose options
Microscope Calibration Slide with Cross Scale and Four Dots
Sale price€22,37
Regular price€27,17