

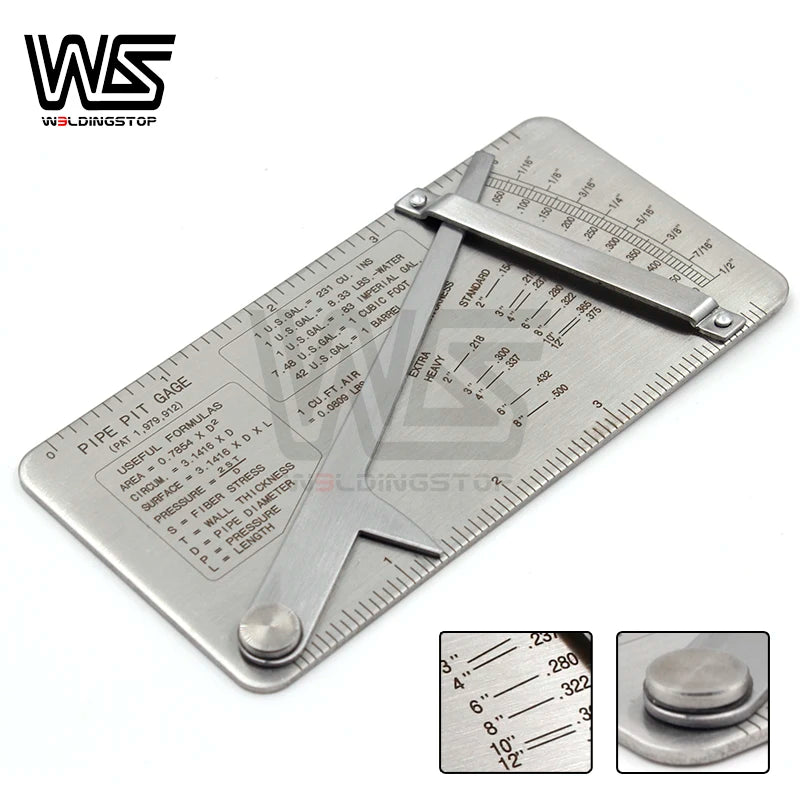


Stainless-Steel Pipe Pit and Weld Inspection Gauge
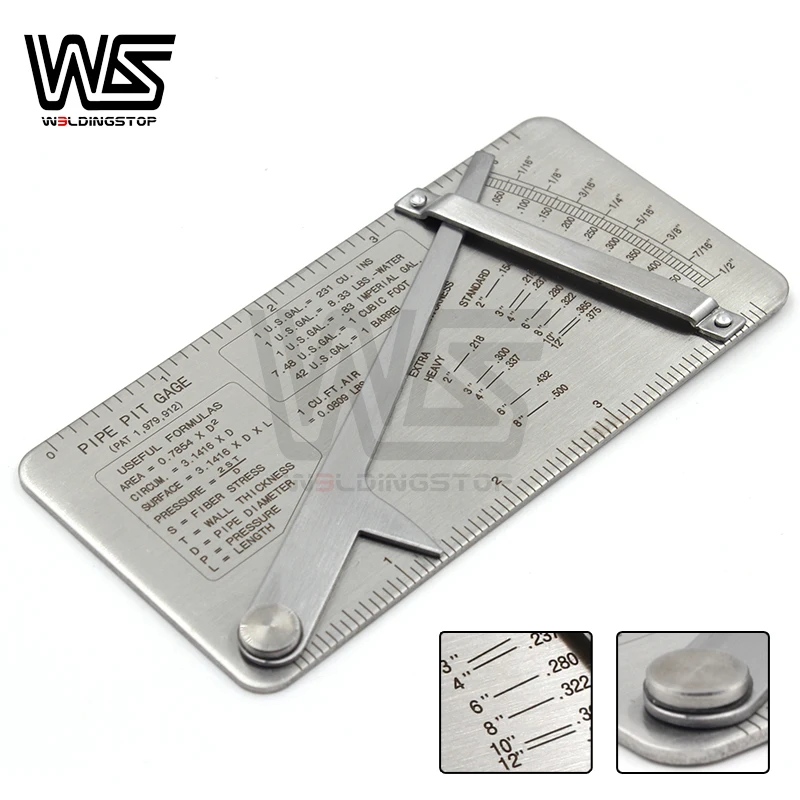
Measure accessible surface pits in pipe or plate with a pocket-sized mechanical gauge. Its contact stylus reaches into the depression while the indicator gives a scale reading, helping you document the surface condition during inspection.
✅ Put a measurement to the pit - The stylus contacts the depression so its depth can be read mechanically.
✅ Keep the setting for reference - The indicator arm can be locked while you read or record the result.
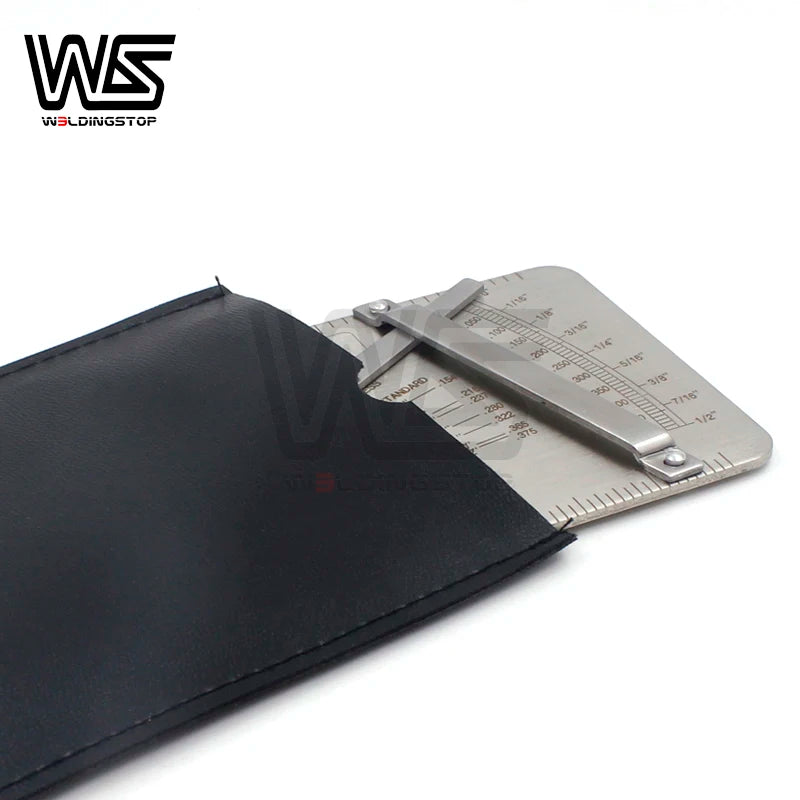
✅ Carry it between inspection points - The compact gauge comes with a pouch for storage between checks.
Record the Surface Condition More Clearly
A visible depression can be difficult to compare from one inspection point to the next without a measurement. A pit gauge adds a depth reading that you can record alongside the location and other inspection observations.
Set the gauge against the reference surface and follow the inspection procedure for the material and component. This is a contact surface-measurement tool, not an ultrasonic wall-thickness meter or a standalone decision about whether a pipe is fit for service.
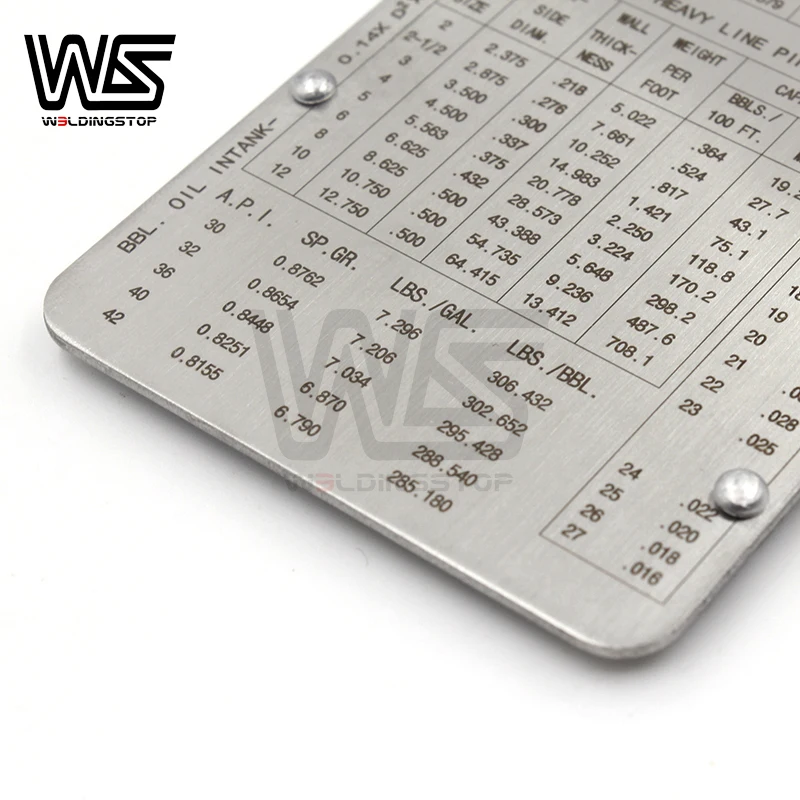
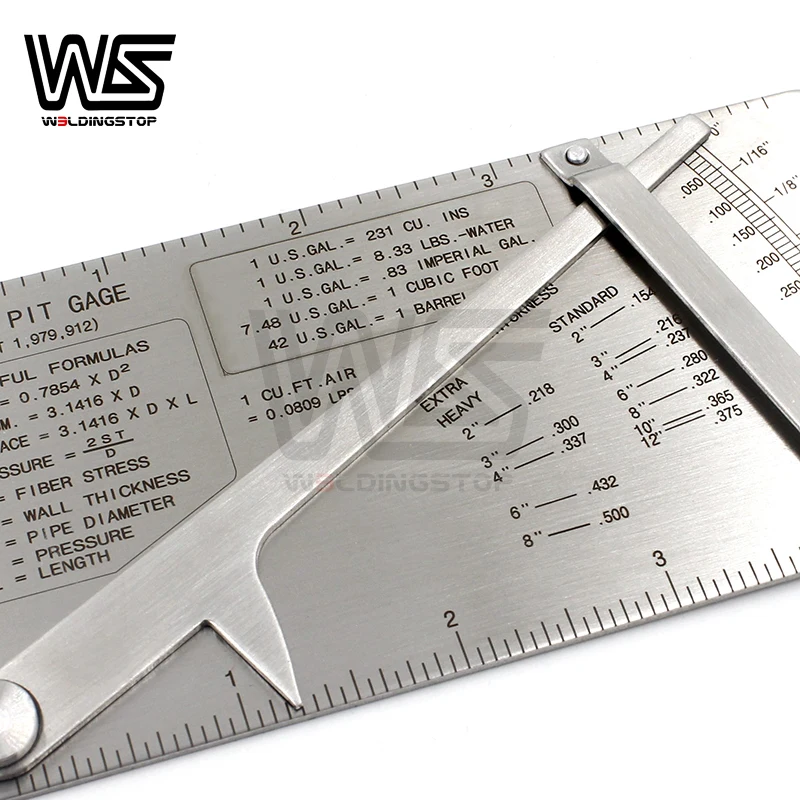
Technical details
- Model: WSG-01017
- Material: stainless steel
- Scales: laser engraved, imperial and metric
- Listed measuring range: 0-0.5 inch
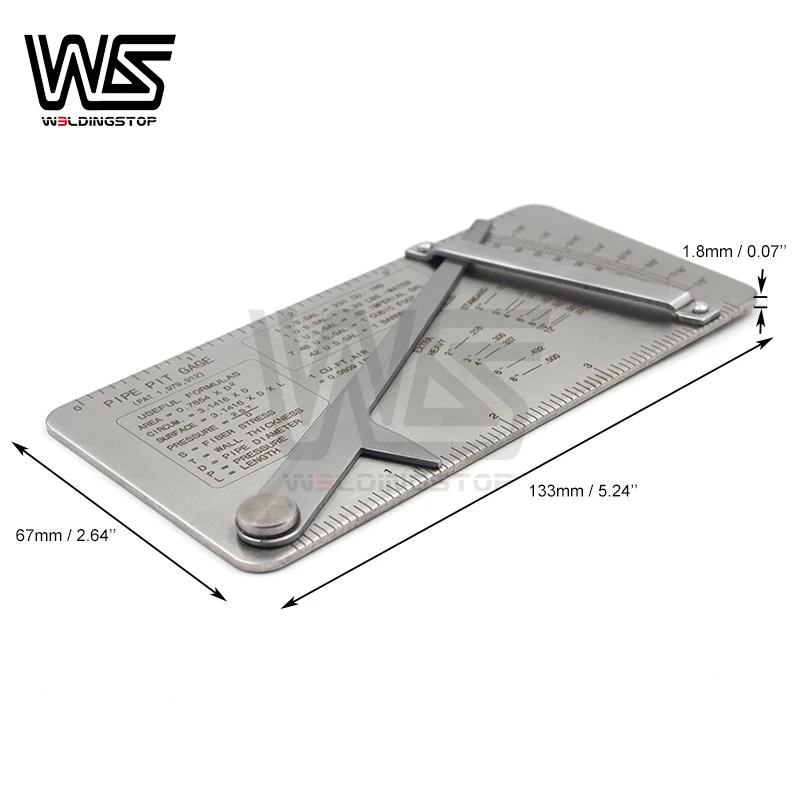
- Dimensions: approximately 133 × 67 × 1.8 mm
- Includes: gauge and PU pouch
Add a mechanical pit-depth reading to your surface-inspection records.
Choose options