


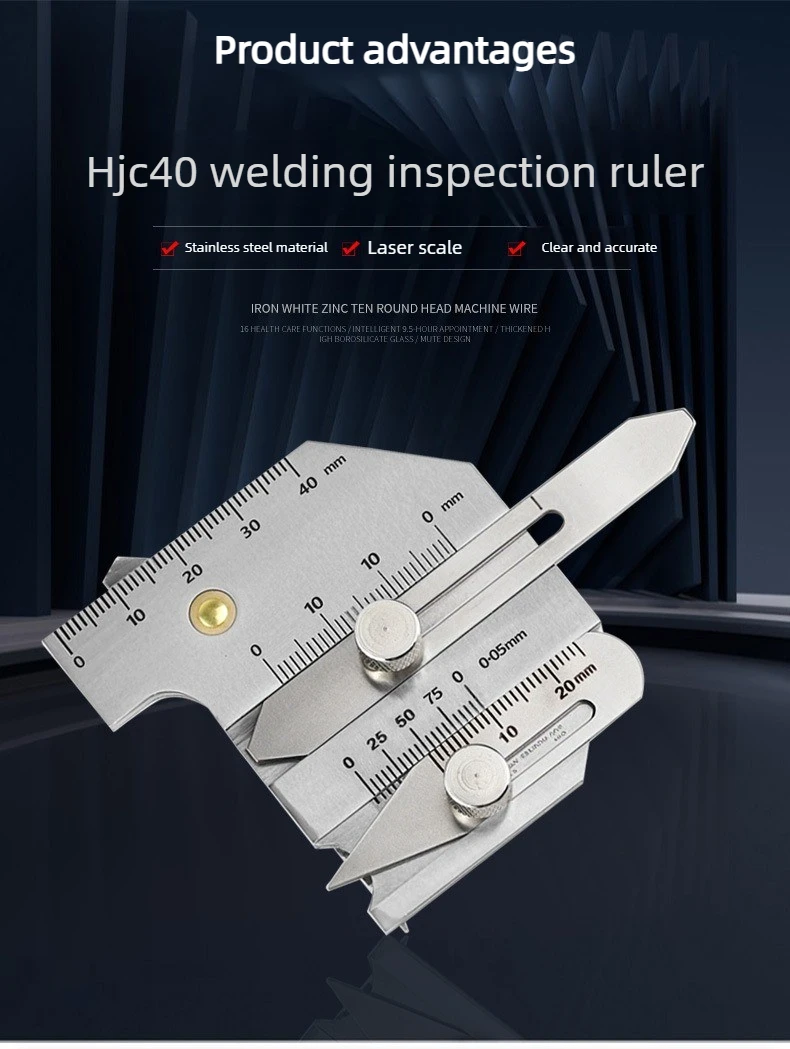
HJC40 Weld Inspection Gauge
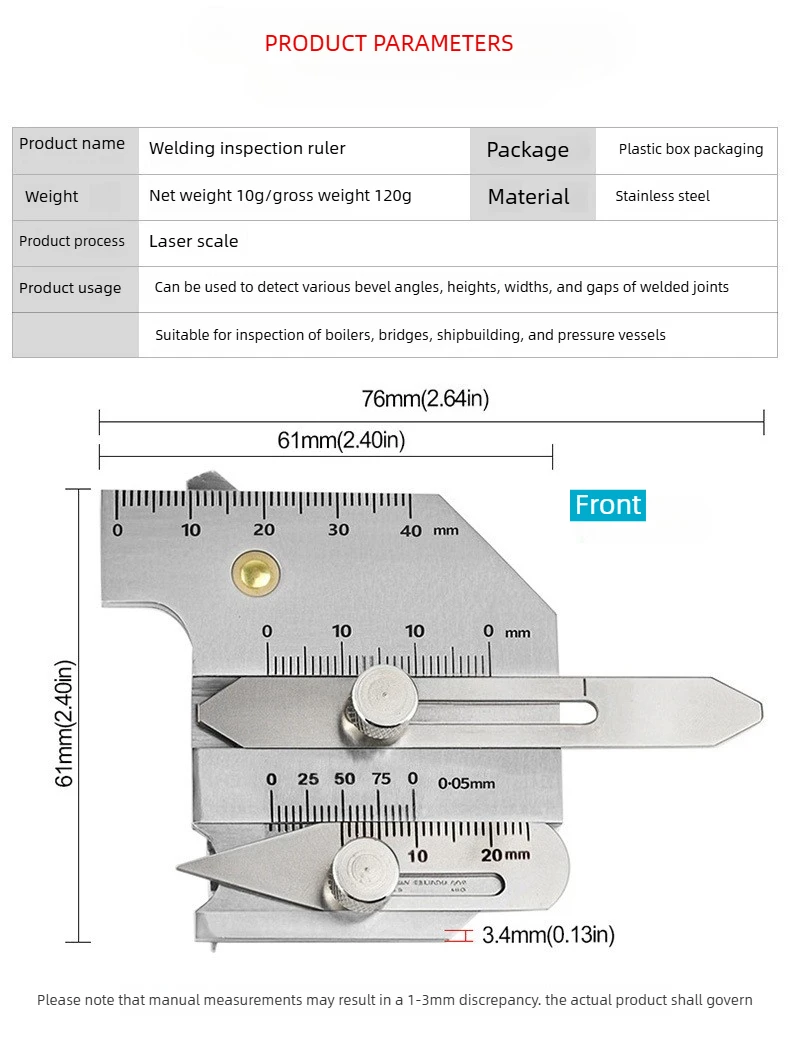
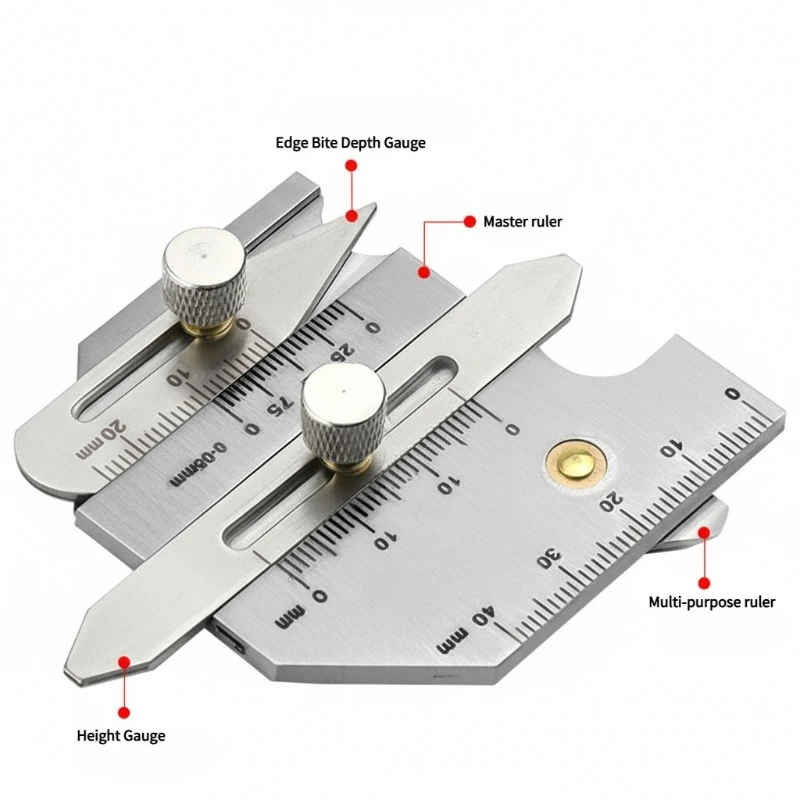
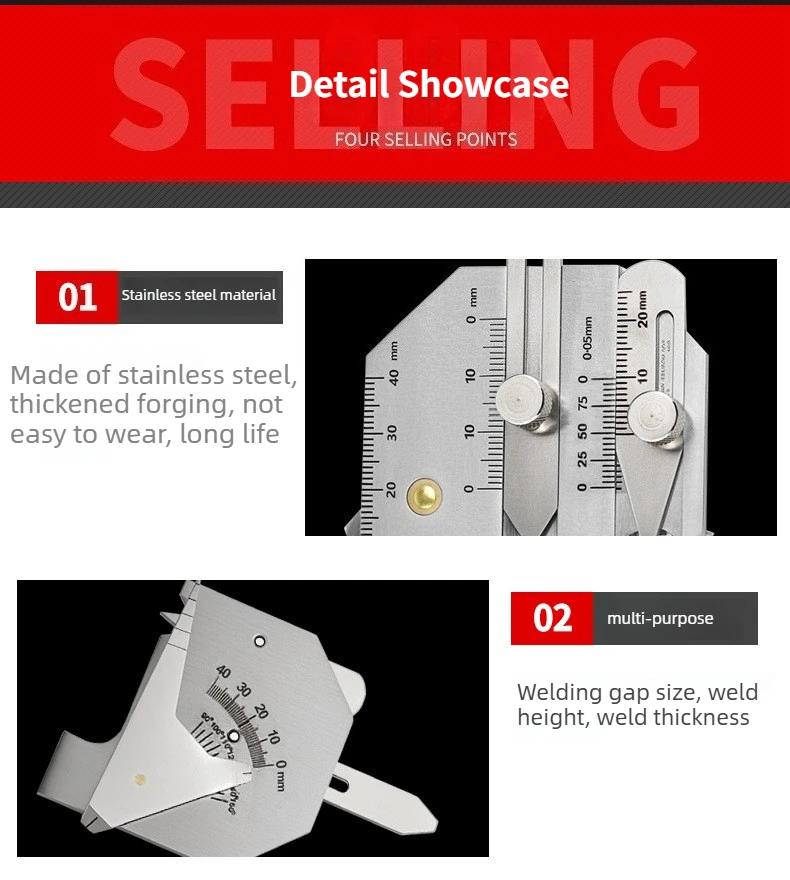
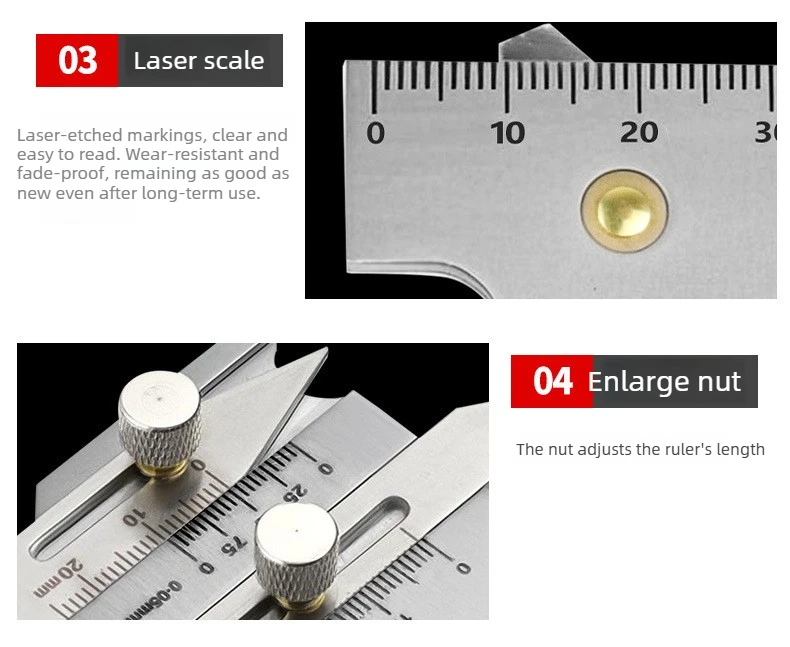
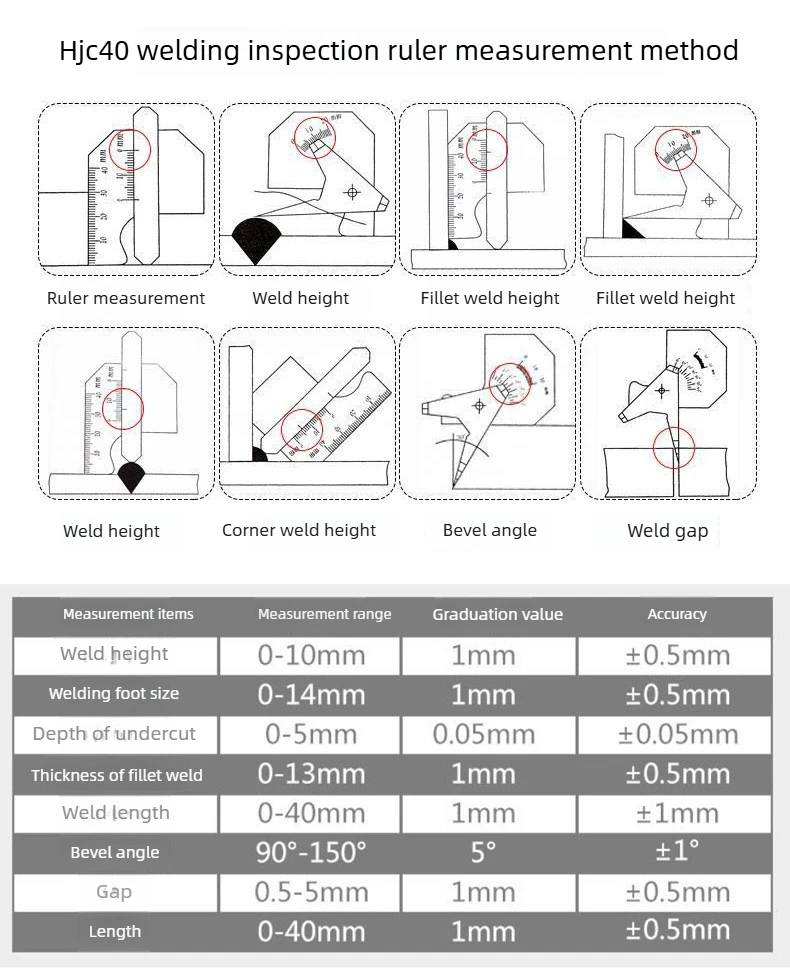
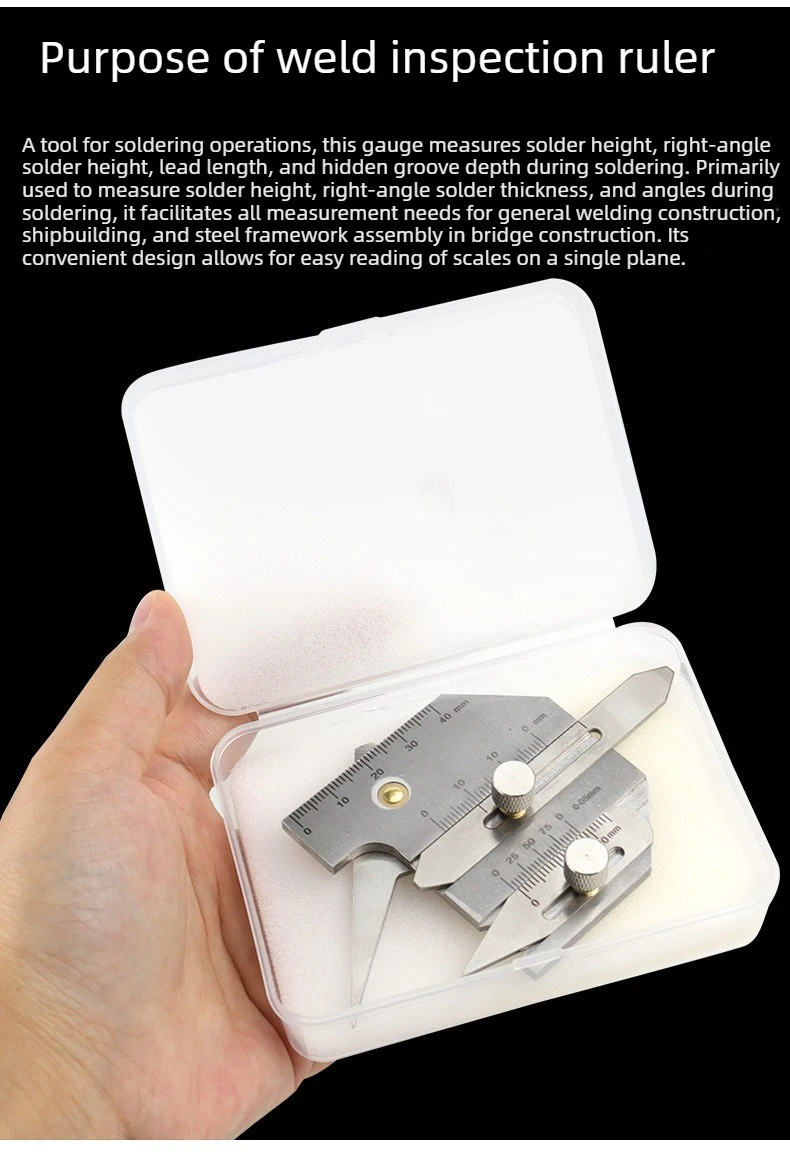
Check common weld dimensions with an HJC40 stainless-steel inspection gauge combining several measuring functions.
✅ Compare several joint dimensions - The gauge supports the described weld-height, gap, bevel and undercut checks.
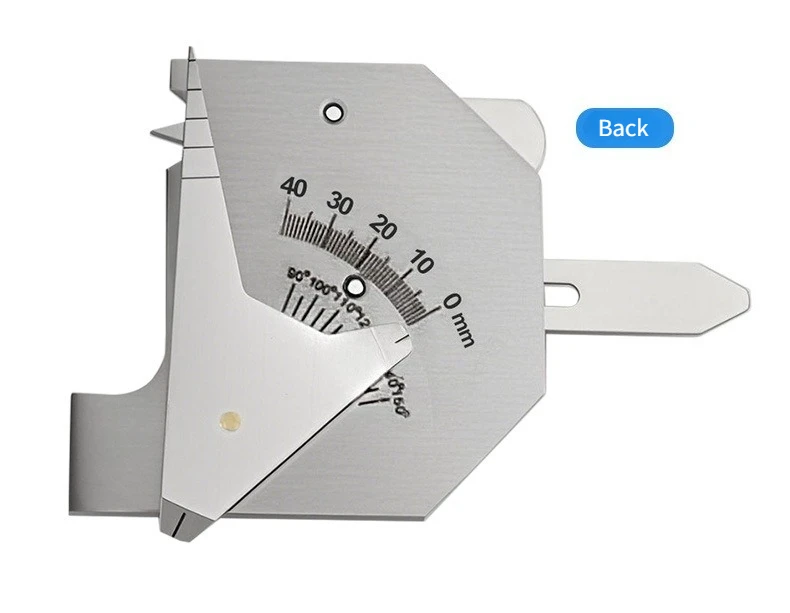
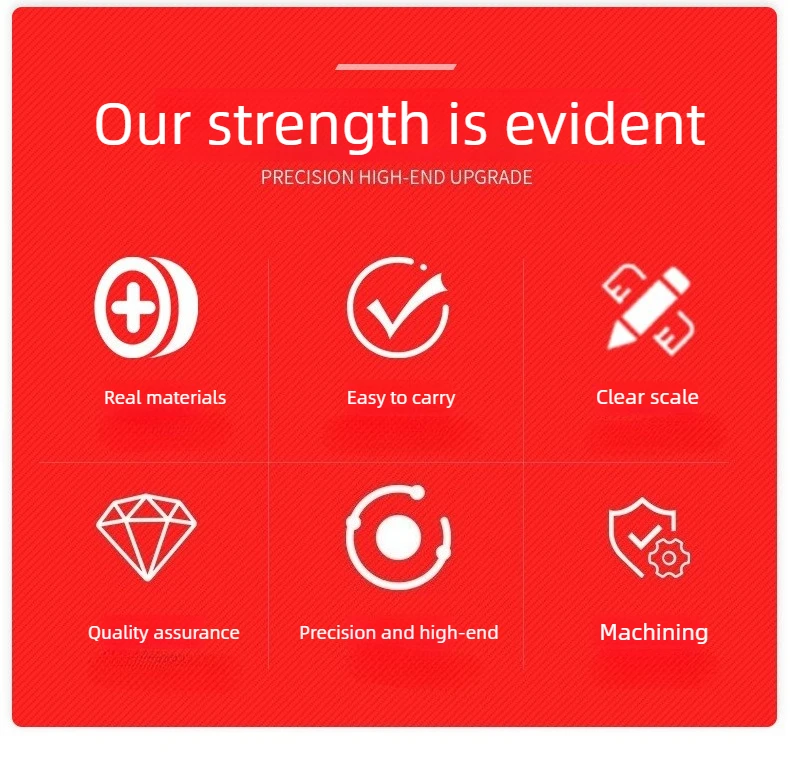
✅ Read an engraved scale - Laser-etched graduations provide the visual reference for taking the supported measurements.
✅ Carry one compact inspection tool - A combined gauge and plastic case keep the measuring functions together between jobs.
Check the joint against its requirements
A weld can need more than a simple length measurement. This gauge brings several dimensional references together so a trained user can inspect the relevant parts of the joint.
Choose the correct part of the gauge and follow the applicable inspection method. Dimensional measurement does not show hidden weld defects or certify structural quality on its own; use the required inspection procedure for the work.
Technical details
- Model: HJC40
- Material: stainless steel
- Length scale reference: 0-40 mm
- Weld-height range reference: 0-10 mm
- Undercut range reference: 0-5 mm
- Bevel-angle reference: 90-150 degrees
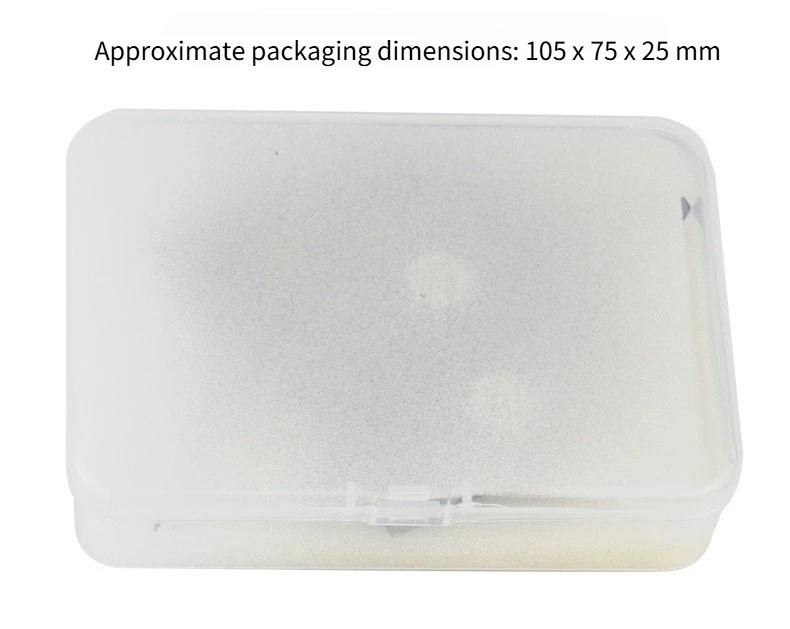
- Packaging: plastic case
Keep the appropriate dimensional checks close to your welding work.
Choose options